

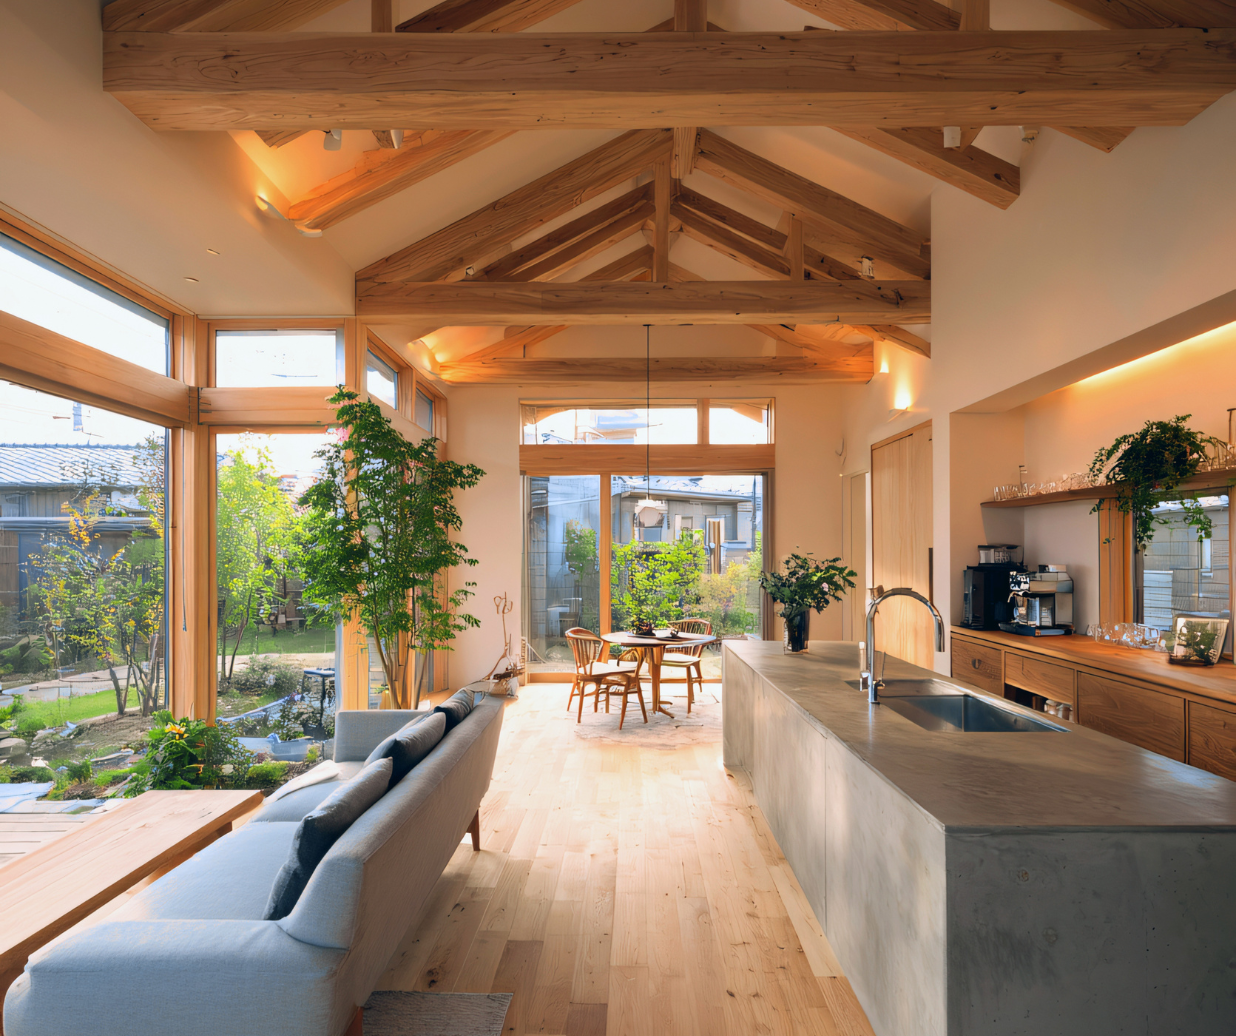
Open-concept homes feel bright, social, and modern—but they can also blur the lines between where you cook, relax, and work. When walls disappear, sound, mess, and visual clutter tend to spread. One of the easiest ways to bring order back to a wide-open layout is to let your floors do the zoning for you.
Below are practical ways to use materials, patterns, and color—especially luxury vinyl—to define spaces without sacrificing that airy feel you love.
Start with a Continuous Luxury Vinyl Base
In most open layouts, the main living, dining, and kitchen areas flow together. A continuous surface of luxury vinyl plank or tile gives you that seamless look while quietly separating zones through layout and tone.
Because today’s luxury vinyl flooring comes in wood and stone visuals, you can choose one style for the entire level and still create definition by how it’s installed. Run planks lengthwise down a long room to emphasize a central living zone, then rotate the direction or change the pattern slightly where the dining area begins. The eye reads that subtle shift as a new “room,” even though no wall exists.
A single material also keeps transitions smooth for kids, pets, and anyone with mobility concerns, while the durable surface stands up to everyday life.
Use Pattern and Direction to Suggest “Rooms”
Once you’ve chosen a primary floor, zoning is all about how that floor is laid out. Pattern and direction act like invisible walls.
You might run planks straight in the living space, then switch to a herringbone or framed “rug” effect under the dining table. In a work-from-home corner, turning the boards perpendicular to the rest of the room creates a quiet visual cue that this is a different kind of space. Because luxury vinyl is dimensionally stable and easy to cut, these pattern changes are easier to achieve than with many natural materials.
For households that see a lot of snow, boots, and melting slush near patio doors or side entries, it often makes sense to blend those layout tricks with waterproof flooring that can handle standing moisture without worry.
Combine Waterproof and Luxury Vinyl in High-Mess Zones
Kitchens, mudroom-style entries, and play areas in Western New York homes take the brunt of winter. Salt, melted snow, and spills all land in the same spots, which makes these perfect areas to zone with tougher, fully waterproof options that still coordinate with adjacent luxury vinyl.
You might use a stone-look waterproof product around the kitchen island and sink, then step directly onto wood-look luxury vinyl as you move into the family room. Keeping the color palette consistent ties the spaces together, but the material change signals that you’ve left the “splash zone” and entered a softer, more comfortable area for lounging.
Seeing these combinations in person—under your own lighting and next to your furniture—can make decisions much easier, which is why many homeowners like to explore shop-at-home flooring options before committing to a layout.
Layer Area Rugs Without Losing the Open Feel
Once your hard surface zones are in place, area rugs become the finishing touch that softens sound and visually anchors each activity area. A large rug under the sofa and chairs defines the conversation space; a durable, low-pile rug under the table sets apart the eating area; a playful rug in a reading nook makes that corner feel intentional.
Because we stock a wide range of hard surfaces and area rugs, it’s easy to mix textures and patterns that work together instead of competing. The key is to let at least some of the hard flooring show between rugs so the layout still feels open and connected.
Ready to Rethink Your Open-Concept Floors?
Thoughtful zoning doesn’t require building new walls. With the right mix of luxury vinyl, waterproof options, and well-placed rugs, your open-concept space can feel both spacious and organized—whether you’re hosting a game night or drying out boots after a snowstorm in Amherst.
If you’d like help planning a layout, choosing products, or figuring out where to change patterns and materials, you can request a free estimate and we’ll walk you through ideas tailored to your home.


