

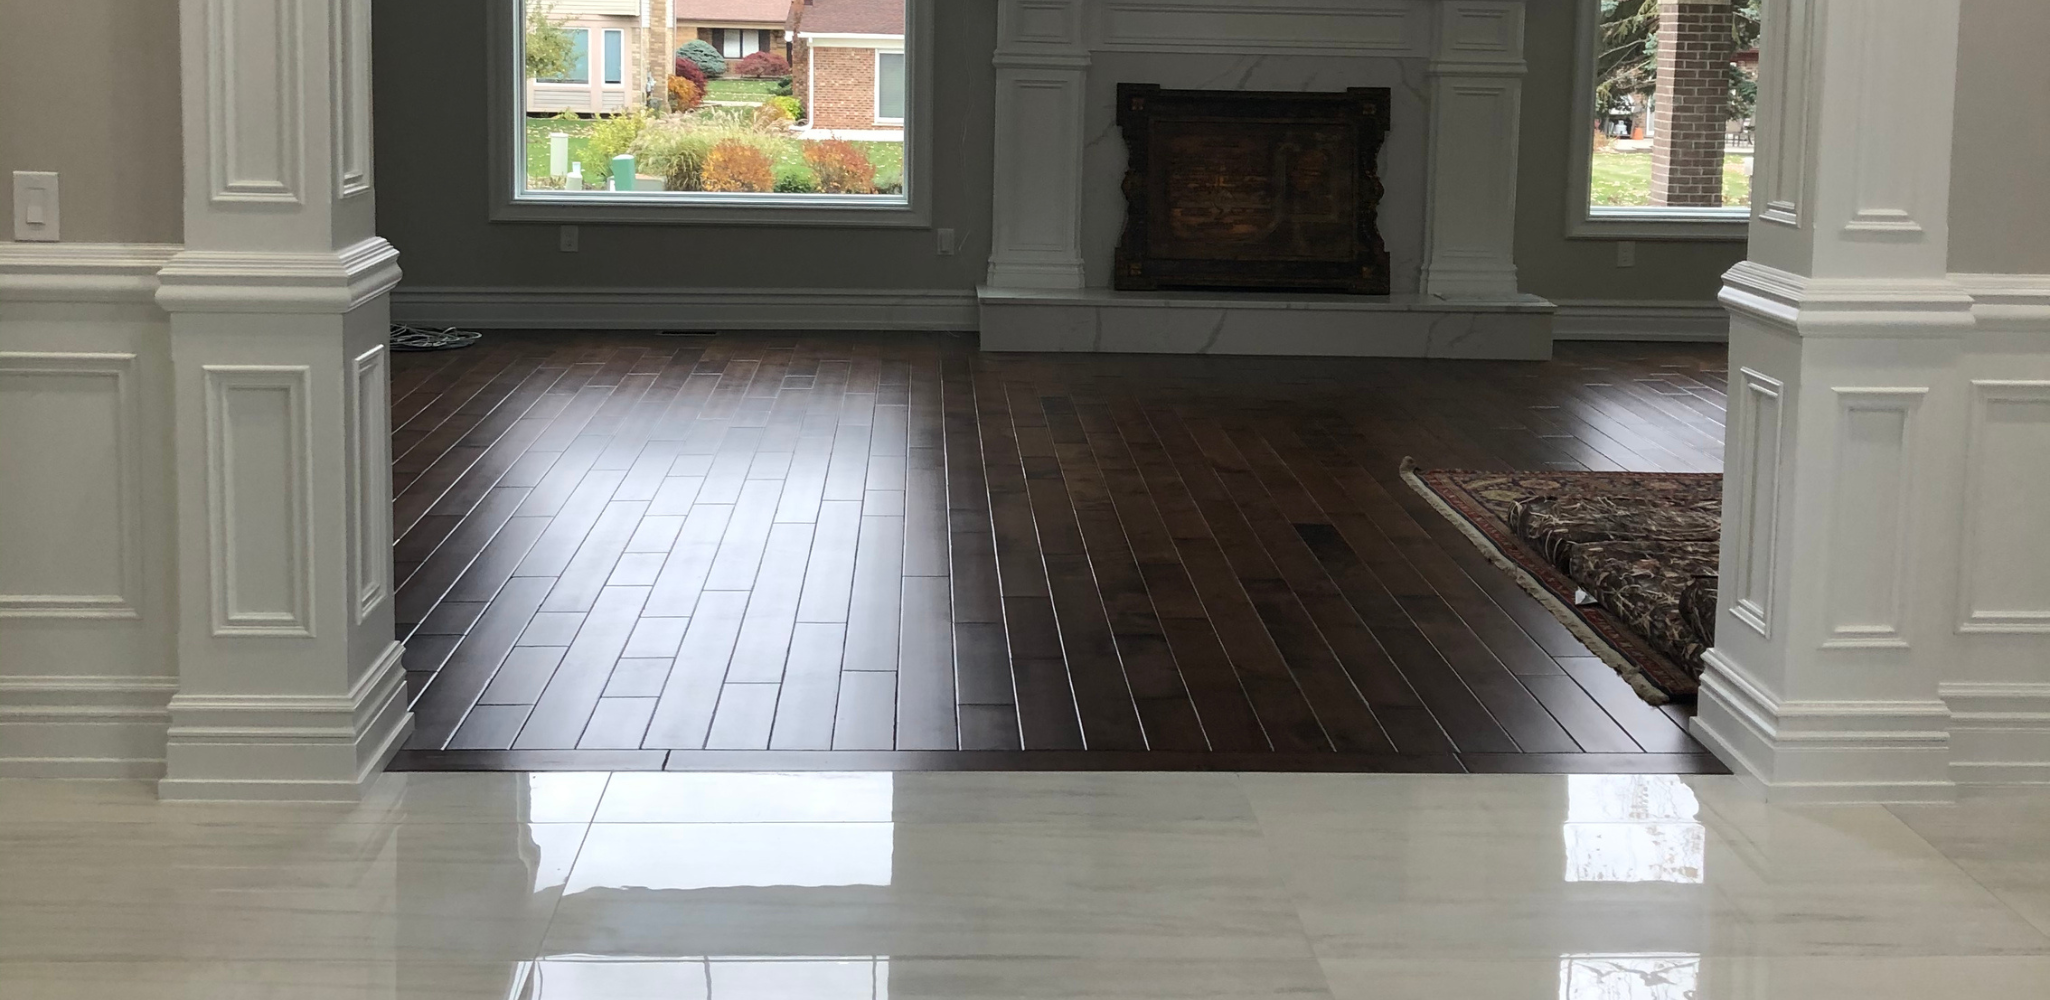
Open layouts make a home feel bigger, brighter, and easier to live in. They also create one design challenge many homeowners don’t expect: where one floor should end and another should begin. In an Amherst home with a kitchen flowing into a dining area and family room, mixing materials can solve practical problems beautifully—but only if it’s done with intention.
Why mixing floors can work so well
Used thoughtfully, different surfaces can help each area do its job better. A hardwearing option in the kitchen stands up to spills and dropped utensils, while something softer in a nearby living space can make the room feel warmer and quieter. That kind of balance is one reason many families start by exploring luxury vinyl flooring, which offers the look of wood with a little more forgiveness for everyday life.
There’s also a visual advantage. In a large open plan, too much of one material can sometimes make the whole level feel flat. A change in texture or plank pattern can subtly define spaces without walls. The goal isn’t to create contrast for its own sake. It’s to give each zone a purpose while keeping the overall home cohesive.
The biggest risks to watch for
The downside is that mixed flooring can look accidental if the transition feels abrupt. When tones fight each other or plank styles clash, the eye stops at the floor instead of moving naturally through the room. That’s especially true when homeowners choose one surface first and then try to force a second option to “sort of match” later.
Height differences can be another problem. If one product sits noticeably higher than the next, the transition may feel awkward underfoot and interrupt the clean look people want in open spaces. Moisture matters too. In Western New York, tracked-in snow, wet boots, and damp entry points make performance just as important as appearance, which is why rooms that face messier conditions often benefit from waterproof flooring.
How to make two floors feel like one plan
The best mixed-floor designs usually share a common thread. That might be a similar undertone, a repeat of warm or cool color, or a consistent visual scale from one space to the next. You do not need everything to match perfectly. You do need it to feel related.
One smart approach is to let one material lead and one support. For example, a wood-look surface may carry the main living areas, while a more moisture-friendly style handles the kitchen, mudroom, or side entrance. In many cases, bringing samples into the actual room makes the decision much easier because daylight, wall color, and sightlines can change everything. That’s where our shop-at-home service helps, since comparing options in your own space often reveals combinations that would be hard to judge in a showroom alone.
When mixing floors is the right call
Mixing materials makes the most sense when your home has clearly different demands from one area to the next. If the kitchen sees constant spills, the entry gets slush, and the living area is where everyone relaxes at night, one surface may not be the best answer everywhere. In that case, combining products can be both practical and polished.
Still, restraint matters. Fewer transitions usually create a calmer result. If you’re blending materials in an open Amherst layout, think in zones, not patches. A thoughtful plan will feel intentional from every angle, whether you’re standing at the island or looking across the whole main floor from the front entry.
If you’re weighing which combination will look best in your home, request a free estimate and we’ll help you compare options that fit your layout, your style, and the way you really live.


